Two or more storey

71 Rue Chénier, Saint-Eustache (West) J7R 1W9

$599,900 CAD

MLS: 28133533

Listing agent

Jérémie Ouellette Residential and Commercial Real Estate Broker 5146648551 4506871840 jeremieouellettecourtier@gmail.com

Overview

Bedrooms
3
Bathrooms
2 Bathrooms
Powder rooms
1
Rooms
12 Rooms
Year built
1941
Living area
NA
Lot area
8,332 sq ft (774.10 m²)
Building type
Detached
Building dimensions
7.66 x 8.60 meters
25 x 28 feet
Lot dimensions
14.63 x 46.33 meters
48 x 152 feet

Addendum

English description not available. Here is the French description:
Une propriété pleine de charme dans un décor exceptionnel! Construite en 1941, cette résidence située directement au bord de la rivière des Mille Îles offre un magnifique cachet et un environnement unique où il fait bon vivre.

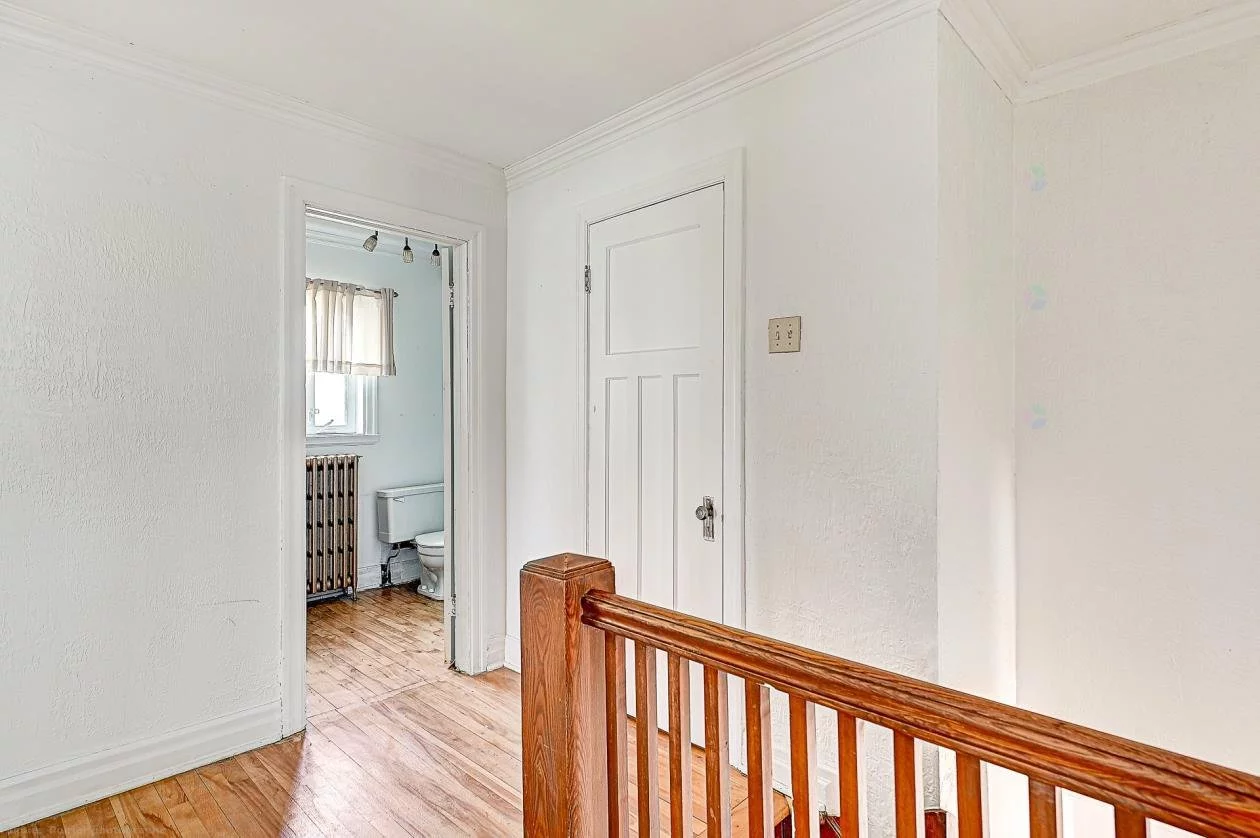
À l'étage, vous trouverez 3 chambres à coucher, offrant un espace confortable pour toute la famille. La propriété compte également 2 salles de bain et 1 salle d'eau, répondant parfaitement aux besoins du quotidien.

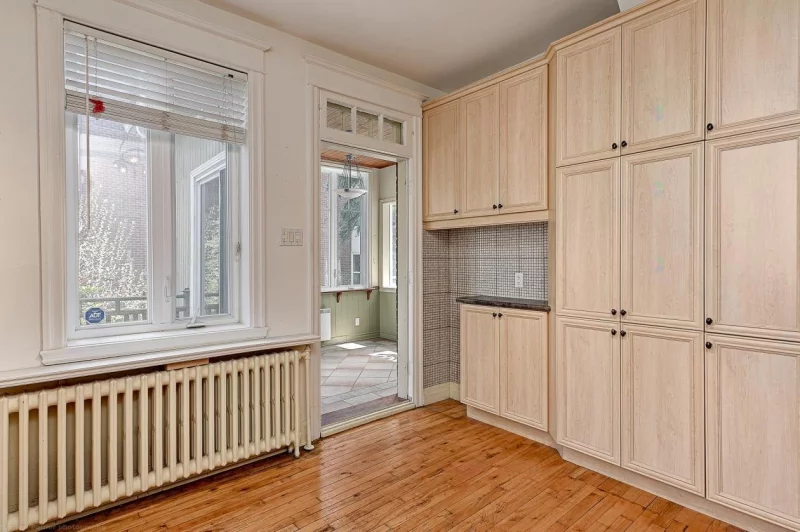
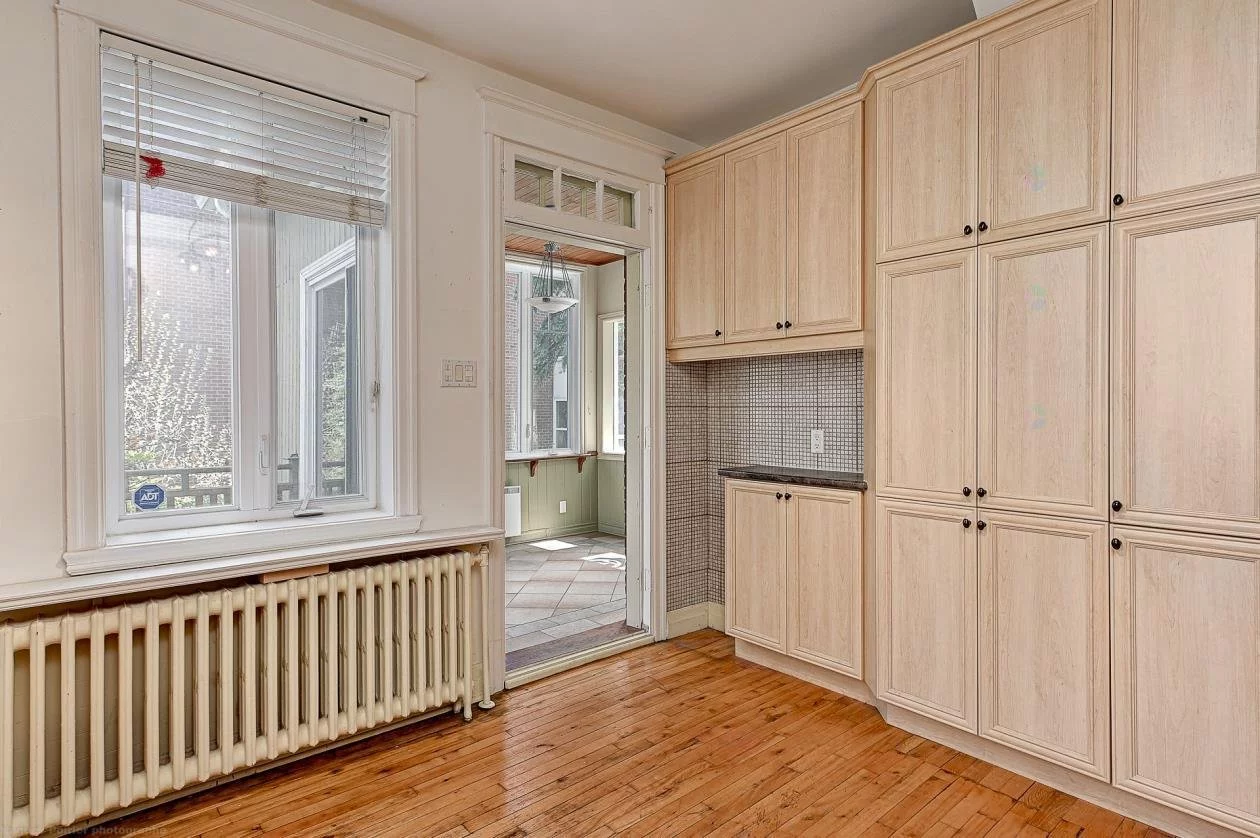
La grande cuisine se démarque par ses généreux espaces de rangement, tandis que le sous-sol avec sortie extérieure offre plusieurs possibilités d'aménagement selon vos besoins.

À l'extérieur, laissez-vous charmer par la grande terrasse avec vue sur l'eau, un endroit tout indiqué pour profiter des repas en plein air, recevoir ou simplement admirer la rivière et les paysages environnants.

Une propriété rare qui combine cachet, espace et emplacement riverain, offrant un véritable sentiment d'évasion à quelques pas de l'eau.

Building details

Basement
6 feet and over
Finished basement
Separate entrance
Heating system
Hot water
Siding
Brick
Roofing
Asphalt shingles

Lot details

View
Water
Panoramic

Features

Water supply
Municipality
Heating energy
Electricity
Equipment available
Other
Wall-mounted heat pump
Distinctive features
Water access River
No neighbours in the back
Waterfront River
Proximity
Highway
Cegep
Daycare centre
Hospital
Park - green area
Bicycle path
Elementary school
High school
Public transport
Sewage system
Municipal sewer

Unit rooms

Unit LevelRoomDimensionsFlooring
PRINCIPAL Ground floorLiving room13.0x11.0 P
PRINCIPAL Ground floorKitchen11.7x12.2 P
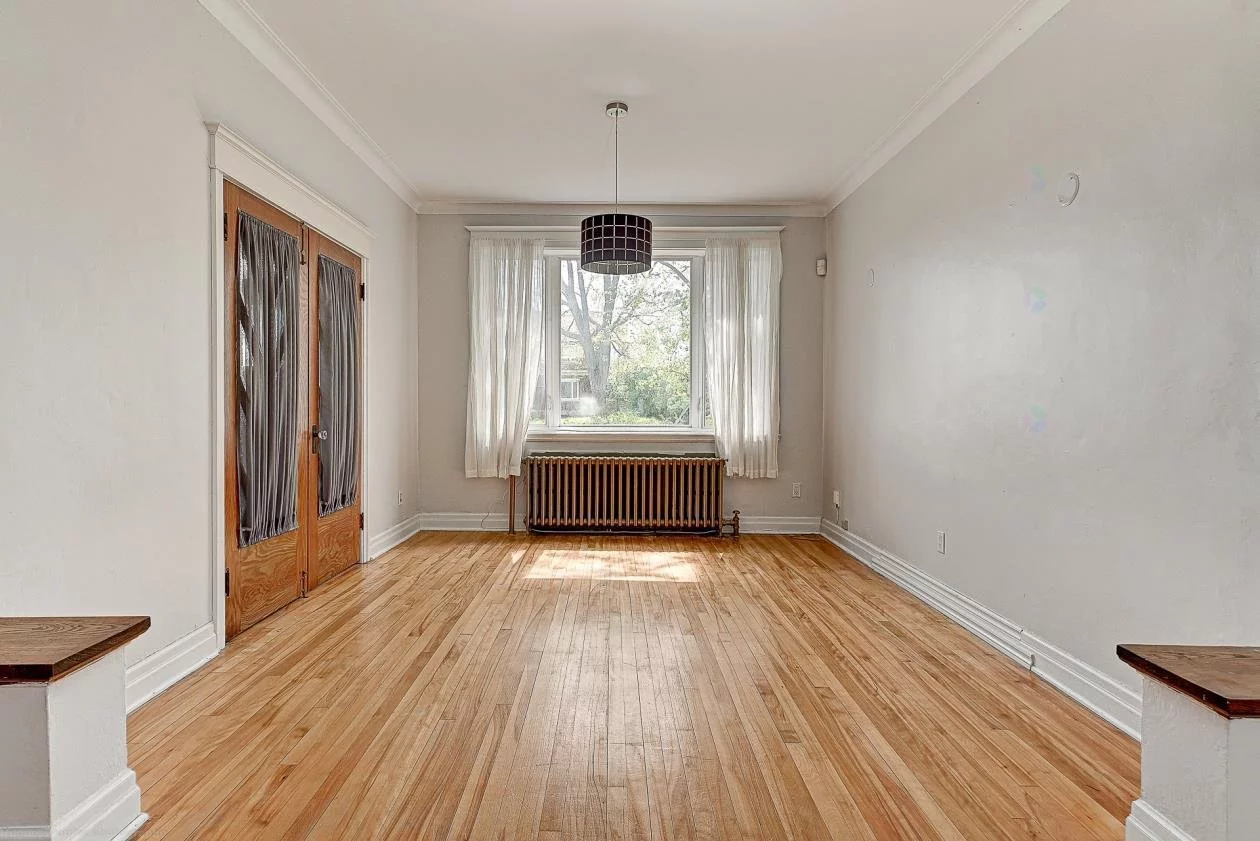
PRINCIPAL Ground floorDining room12.0x11.0 P
PRINCIPAL Ground floorBathroom6.0x4.0 P
PRINCIPAL 2nd floorPrimary bedroom13.10x10.0 P
PRINCIPAL 2nd floorBedroom13.0x11.0 P
PRINCIPAL 2nd floorBedroom11.6x10.0 P
PRINCIPAL 2nd floorBathroom10.0x5.4 P
PRINCIPAL 2nd floorLaundry room6.0x5.0 P
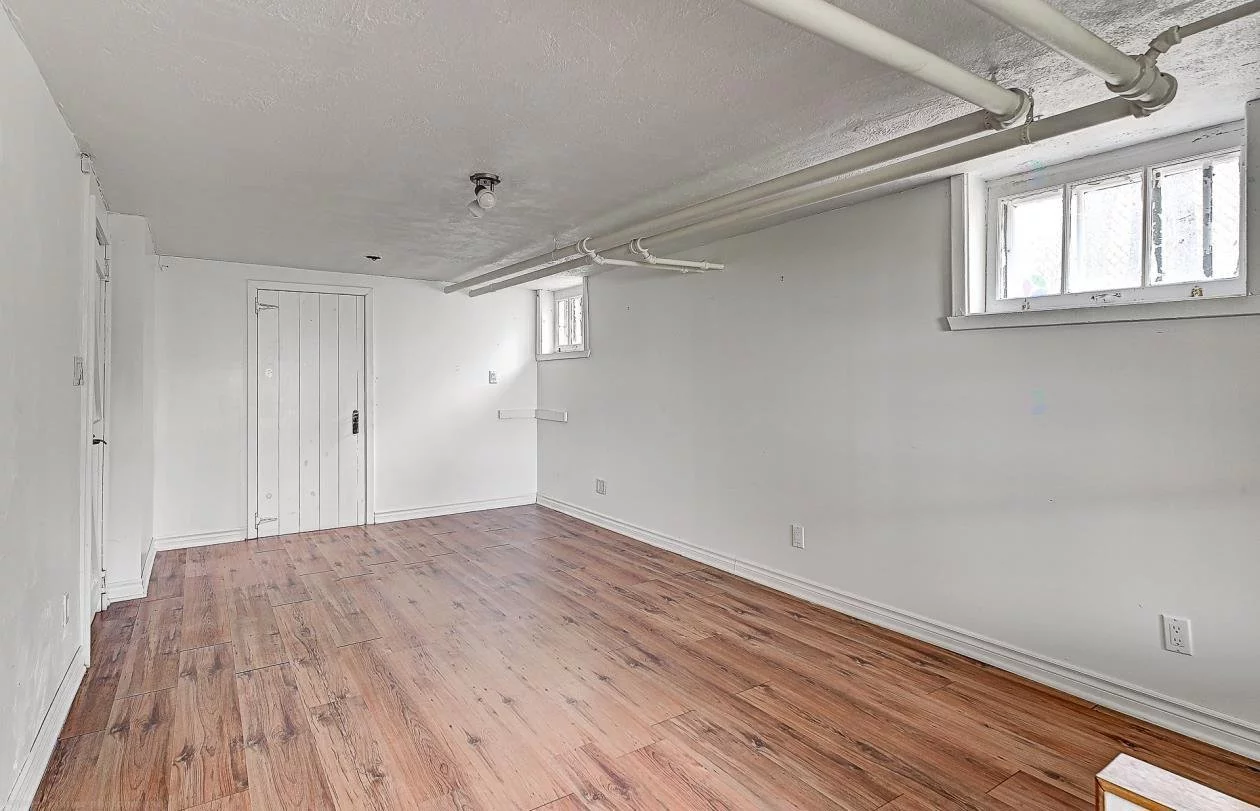
PRINCIPAL BasementFamily room21.0x7.8 P
PRINCIPAL BasementHome office12.0x11.0 P
PRINCIPAL BasementWashroom11.0x7.0 P

Inclusions

English description not available. Here is the French description:
Luminaires, stores, pôles et rideaux, lave-vaisselle, réfrigérateur, cuisinière

Exclusions

English description not available. Here is the French description:
Aspirateur non fonctionnel, quai

Legal warranty

Sale with exclusion(s) of legal warranty – See listing broker(s)

Assessments, taxes and expenses

Municipal assessment 2026

Land
$348,300
Building
$235,000
Total
$583,300

Taxes and expenses

Municipal Taxes 2026
$3,527
School taxes 2026
$404
Total
$3,931

Property photos

71 Rue Chénier, Saint-Eustache (West) J7R 1W9 · MLS 28133533

Property photo 1
Photo 1
Property photo 2
Photo 2
Property photo 3
Photo 3
Property photo 4
Photo 4
Property photo 5
Photo 5
Property photo 6
Photo 6
FOR SALE $599,900 CAD
FOR SALE MLS: 28133533
Calculate Your Payments

71 Rue Chénier, Saint-Eustache (West) J7R 1W9

Saint-Eustache
Two or more storey
12 Room(s)
3 Bedrooms(s)
2 Bathroom(s)
1941 Year
NA Space
Building Type Detached
Type of Property Two or more storey
Year constructed 1941
Dimensions 7.66 x 8.60 meters
25 x 28 feet
Living area NA
Basement
6 feet and over
Finished basement
Separate entrance
Heating system
Hot water
Siding
Brick
Roofing
Asphalt shingles
Lot area 8,332 sq ft (774.10 m²)
Lot dimensions 14.63 x 46.33 meters
48 x 152 feet
View
Water
Panoramic
Building Level Room Dimensions Flooring
PRINCIPAL Ground floor Living room 13.0x11.0 P
PRINCIPAL Ground floor Kitchen 11.7x12.2 P
PRINCIPAL Ground floor Dining room 12.0x11.0 P
PRINCIPAL Ground floor Bathroom 6.0x4.0 P
PRINCIPAL 2nd floor Primary bedroom 13.10x10.0 P
PRINCIPAL 2nd floor Bedroom 13.0x11.0 P
PRINCIPAL 2nd floor Bedroom 11.6x10.0 P
PRINCIPAL 2nd floor Bathroom 10.0x5.4 P
PRINCIPAL 2nd floor Laundry room 6.0x5.0 P
PRINCIPAL Basement Family room 21.0x7.8 P
PRINCIPAL Basement Home office 12.0x11.0 P
PRINCIPAL Basement Washroom 11.0x7.0 P
Water supply
Municipality
Heating energy
Electricity
Equipment available
Other
Wall-mounted heat pump
Distinctive features
Water access – River
No neighbours in the back
Waterfront – River
English description not available. Here is the French description:
Une propriété pleine de charme dans un décor exceptionnel! Construite en 1941, cette résidence située directement au bord de la rivière des Mille Îles offre un magnifique cachet et un environnement unique où il fait bon vivre.

À l'étage, vous trouverez 3 chambres à coucher, offrant un espace confortable pour toute la famille. La propriété compte également 2 salles de bain et 1 salle d'eau, répondant parfaitement aux besoins du quotidien.

La grande cuisine se démarque par ses généreux espaces de rangement, tandis que le sous-sol avec sortie extérieure offre plusieurs possibilités d'aménagement selon vos besoins.

À l'extérieur, laissez-vous charmer par la grande terrasse avec vue sur l'eau, un endroit tout indiqué pour profiter des repas en plein air, recevoir ou simplement admirer la rivière et les paysages environnants.

Une propriété rare qui combine cachet, espace et emplacement riverain, offrant un véritable sentiment d'évasion à quelques pas de l'eau.
Inclusions English description not available. Here is the French description:
Luminaires, stores, pôles et rideaux, lave-vaisselle, réfrigérateur, cuisinière
Exclusions English description not available. Here is the French description:
Aspirateur non fonctionnel, quai
Building assessment 2026 $ 235,000
Lot assessment 2026 $ 348,300
Total $ 583,300
Annual taxes and Expenses
Taxes municipales 2026 $ 3,527
Taxes scolaires 2026 $ 404
Total $ 3,931
Sale with exclusion(s) of legal warranty – See listing broker(s)
Mortgage Pre-Approval

Interested in This Property?

Get pre-approved for a mortgage to buy this property with confidence.

By submitting this form, you consent to the use of your personal information for contacting you about your financing request.

Benefits of Pre-Approval

  • Know your exact budget
  • Make more competitive offers
  • Faster buying process
  • Locked-in interest rate
Listing agent
Jérémie Ouellette

Jérémie Ouellette

Residential and Commercial Real Estate Broker

$
$
(20%)
$
0 $

Real Estate News

Ready to make an offer on this property?

A mortgage pre-approval gives you a competitive edge. I'll guide you through every step of your financing.